Check a Floor Plan Before Choosing Classic Furniture
A property plan may show enough square meters for a classic living room while leaving no continuous wall for a sofa or a usable axis for a dining table. Modenese Furniture offers classic furniture forms, but the first question for a property buyer is whether the room's doors, windows, columns, and service points support the arrangement the furniture needs. Style follows the working geometry of the space.
For a real-estate reader comparing a Dubai apartment or villa, the aim is to test potential before committing to a furniture scheme. A rendering may show a grand room from one flattering angle. A measured plan and a walk-through reveal whether seating, circulation, storage, and lighting can coexist when people actually use the room.
Find the room's usable walls
Mark every door swing, window, balcony opening, column, recessed niche, and fixed service point on the plan. Then mark the wall segments that remain for furniture. A room can have a long perimeter yet no uninterrupted wall long enough for a particular sofa or display cabinet. Do not infer usable wall length from the room's total area.
Test furniture at its outside dimensions, including arms, projecting ornament, and the space required to open doors or drawers. A deep console may fit in plan but narrow the entry route. A high cabinet may collide with a bulkhead or air-conditioning grille. Measure the built room when possible; marketing plans and completed finishes can differ.
The U.S. Access Board's guidance on movable furnishings says furniture placement can encroach into accessible routes and clearances. It is U.S. guidance, not a Dubai legal assessment. It offers a practical reminder: draw the movement space around a piece, not merely the piece itself, and check local project requirements with qualified professionals.
Identify a credible focal line
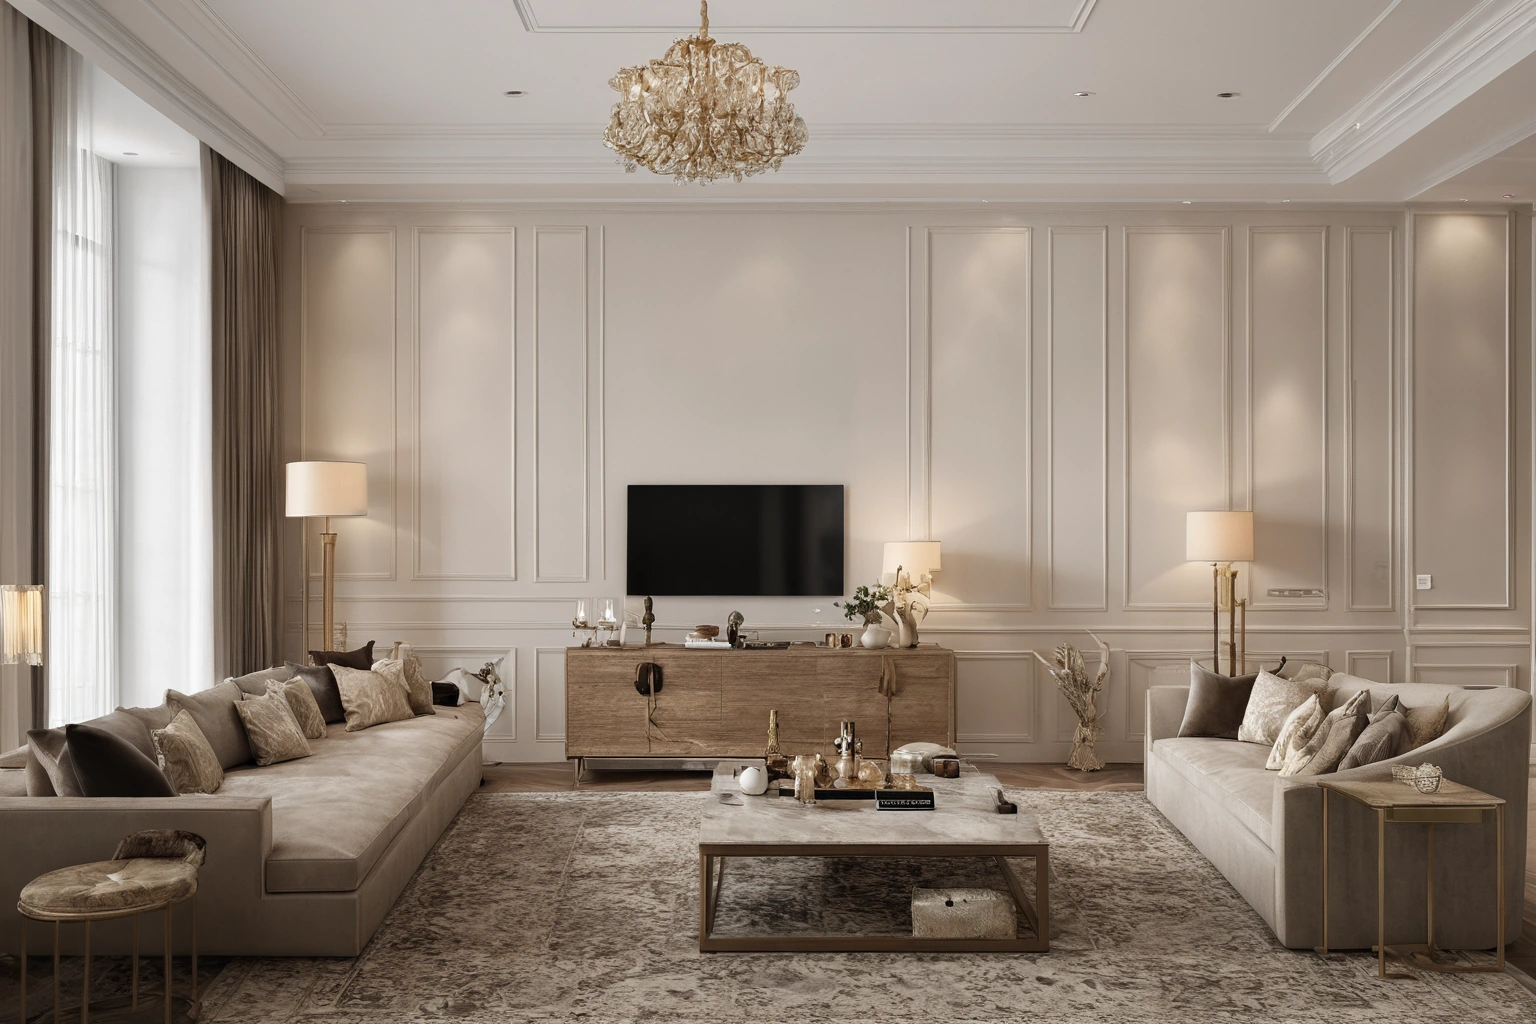
Classic rooms often feel ordered because a view, fireplace, doorway, or wall panel provides a point of reference. The Smithsonian Institution Archives' guide to architectural ordering principles describes an axis as a line organizing a design and hierarchy as a way to distinguish important elements. Use those concepts to read the plan: what will a visitor see on entry, and where could a seated group orient naturally?
A floor plan need not be symmetrical to support a classic interior. An off-center door can be balanced by a seating group; a strong window view may become the focus. Avoid forcing two identical cabinets on either side of a feature if one blocks a door or ventilation point. The aim is a legible relationship among pieces, not a mechanical mirror image.
The Metropolitan Museum of Art's essay on Georgian interiors discusses order, symmetry, and proportion in a historical tradition. It explains the language behind many classic interiors, but a current property has its own geometry and daily needs. Use the historical principle to evaluate a composition, not to copy a period room into a plan that cannot support it.
Draw a sightline from entry to the primary feature. Then place the largest piece and check whether it strengthens or blocks that line. Do the same from the main chair and dining seat. A room can have a beautiful entry view yet leave occupants facing a blank wall; both perspectives matter.
| Question | What to mark | What failure looks like |
|---|---|---|
| Where is the focus? | Entry and seated sightlines | Large furniture blocks the view |
| Where can pieces stand? | Usable wall lengths and heights | Door or grille interrupts placement |
| How do people move? | Routes with chairs pulled out | Console or table narrows passage |
| How is the room serviced? | Outlets, cooling, access panels | Cabinet hides necessary equipment |
| Can pieces arrive? | Doors, lift, turns | Finished item cannot enter the room |
Compare furniture scale with the room's volume
Classic furniture often has expressive arms, bases, and decorative detail. It needs enough visual breathing room for those forms to be read. A sofa that fills every centimeter of a wall can make the room feel cramped even if it technically fits. Conversely, a small piece may disappear in a high-ceilinged space. Use both plan and elevation to compare scale.
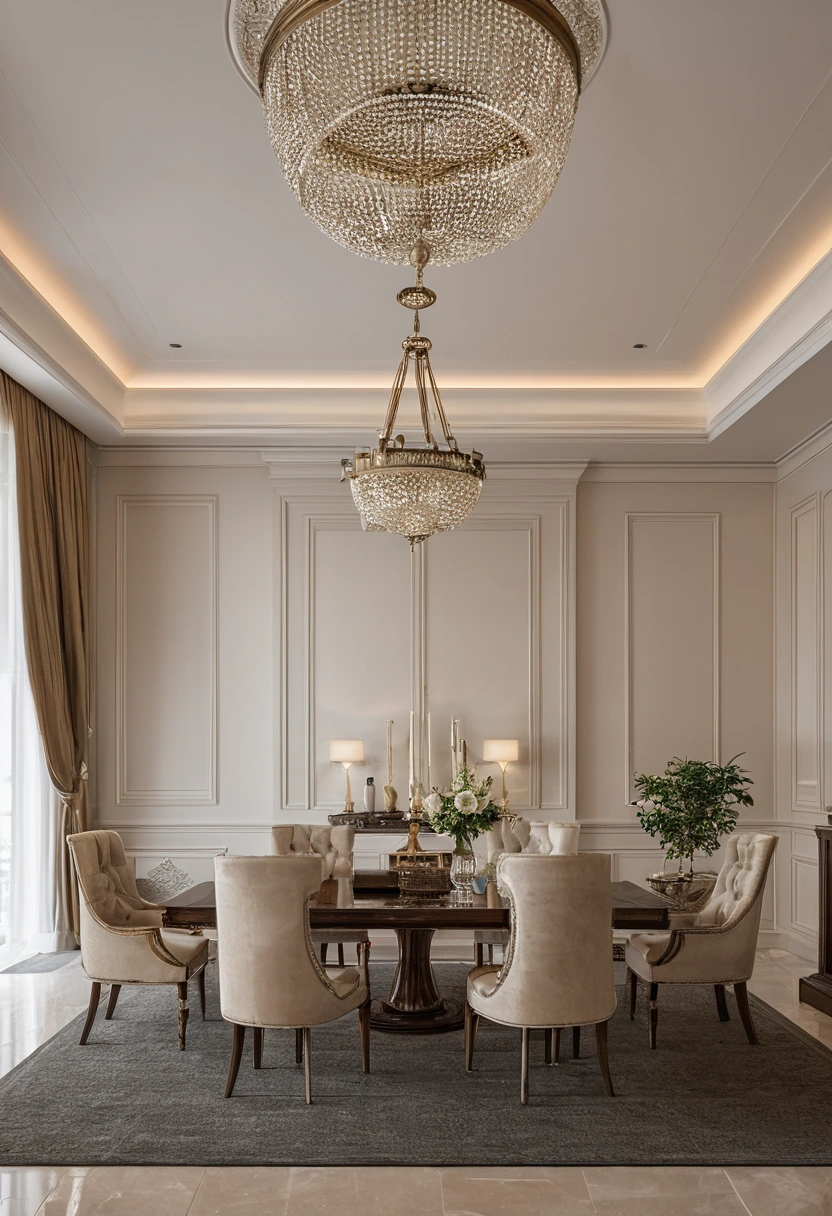
Mark the ceiling height, bulkheads, wall panels, and window head on an elevation. A tall cabinet may align well with a vertical panel; a low sideboard may leave space for artwork or a mirror. Check where lighting will fall. A chandelier centered on a room may not be centered over a dining table if the table has to move around a door or column.
Place sample dimensions on the floor with tape, then use boxes for height. Stand at the entrance and sit in the proposed seating position. A full-size trial is especially useful for a formal dining room, where the occupied chair position can consume more space than a flat plan suggests.
Assess routes and service points together
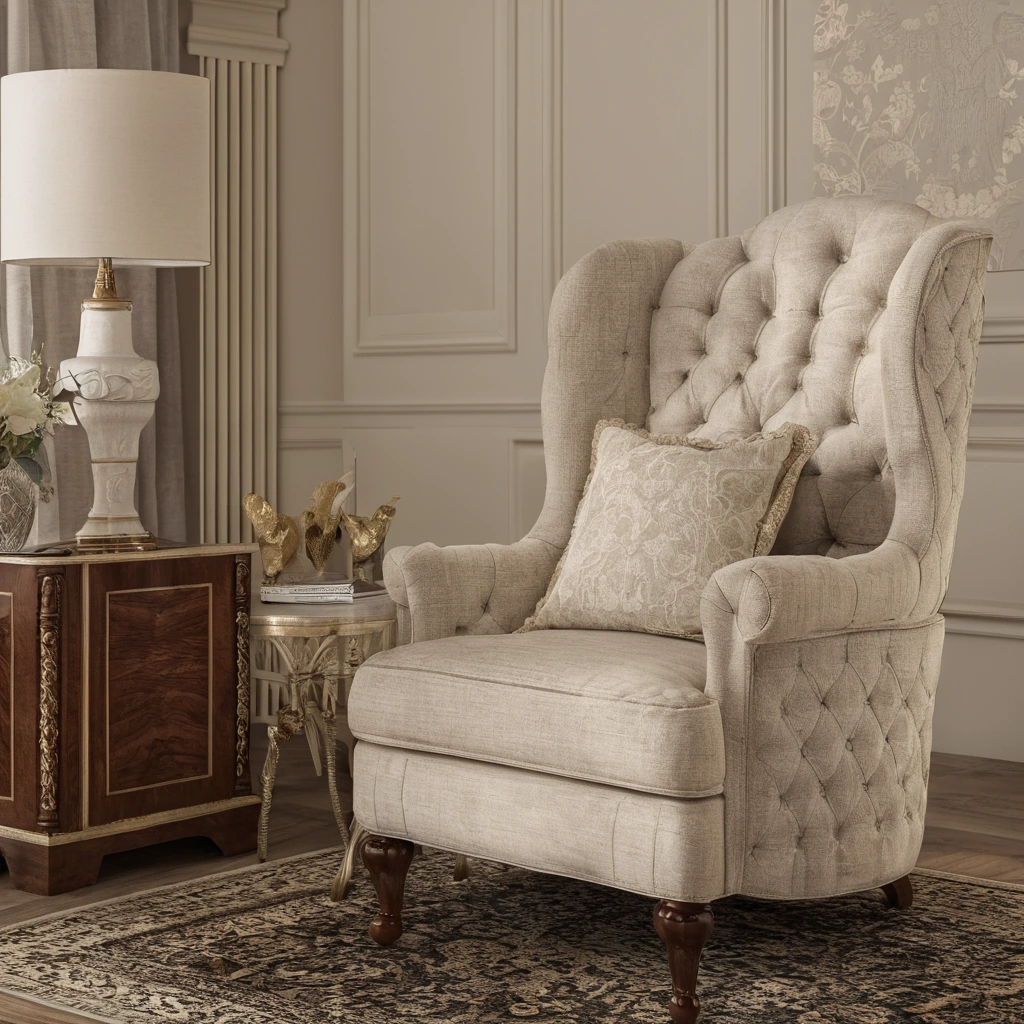
A comfortable furniture plan respects the route between living room, dining room, balcony, and kitchen. Check the path with chairs pulled out and doors open. A beautiful cabinet should not turn a daily route into a narrow squeeze. The U.S. Access Board's accessible-route chapter gives technical rules for covered U.S. situations; use a local professional for compliance in Dubai. The general planning habit is to reserve circulation deliberately.
Services can be harder to see than doorways. Record power outlets, wall switches, cooling grilles, thermostats, and access panels. A sofa may hide a socket that a lamp needs. A tall cabinet may obstruct cooling or maintenance. If the desired arrangement requires changing services, establish whether the project permits it before the furniture is ordered.
Consider daily maintenance. The Canadian Conservation Institute identifies handling and environmental conditions as causes of wooden-furniture damage. Ask whether the selected finish will be exposed to direct sun, humidity swings, or frequent dragging for cleaning. Product-specific guidance must come from its supplier.
Distinguish what the plan proves from what it suggests
A floor plan can show dimensions and relationships, but it cannot prove the comfort of a chair, the exact daylight in every season, or the final appearance of a finish. List those as questions for a site visit or sample room. If the property is under construction, mark which dimensions are provisional and who will confirm them after finishes are complete.
When comparing properties, score each room against the furniture activities you actually need: conversation, dining, work, display, storage, and access. A room that is large but interrupted by many doors may be less suitable for a formal furniture set than a smaller, better organized room. This is a fit assessment, not a judgment of property value.
Keep the plan, elevations, photographs, and furniture dimensions together. If the selected property can support a coherent focal line, comfortable routes, workable service points, and a delivery path, then classic furniture has room to function. The strongest interior begins with a credible plan rather than a style imposed after the fact.
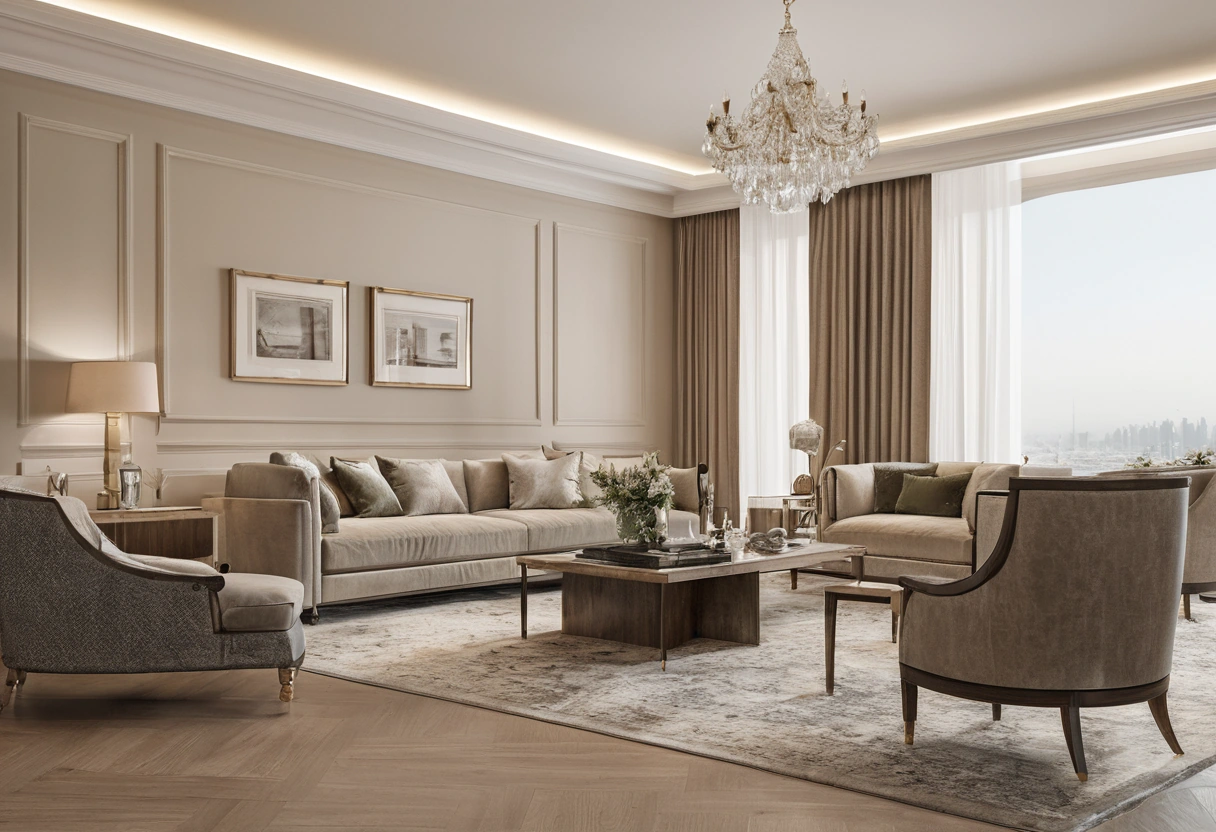
Ask how the property will feel after adding curtains, rugs, and lighting rather than evaluating bare walls alone. These layers affect both visual scale and the path of movement. A rug can define a seating group, but its edge should not catch a chair that must move often. A curtain stack can consume the wall segment reserved for a cabinet. Model the finished condition before treating a nominally empty corner as available space.
For a formal dining room, draw the table with chairs occupied and note where servers or family members enter with dishes. A table centered perfectly under a ceiling feature may be impractical if a balcony door opens against a chair. If the light fixture can move, discuss that before finishes close; if it cannot, choose a different table position or size. A convincing classic composition should still allow an ordinary meal to happen. Before paying a deposit on a large piece, compare its packaged dimensions with the lift, corridor, and door route, and confirm the delivery method in writing before ordering.
When evaluating several properties, use the same furniture outline in each plan. Moving the outline between drawings reveals which room gives the piece usable space, not merely a nominal fit. Keep doors and chairs in their operating positions and include the path for delivery. This turns a style preference into a repeatable comparison.